A sinking foundation is one of the most serious problems a homeowner can face. The question isn’t just whether to fix it — it’s knowing which solution fits your home. Push piers vs helical piers — both systems can permanently stabilize your foundation, but each works differently and suits different situations.
Homeowners across Kentucky, West Virginia, Virginia, and Tennessee deal with foundation settlement every year. Waiting too long to address it only makes things worse. Delaying necessary foundation settlement repair can spike your total costs by roughly 35%, adding thousands to your repair bill before a single pier is ever installed.
At Reed’s Home Solutions, we specialize in how to fix a sinking foundation using push piers foundation settlement systems and helical piers foundation repair. This guide explains how each system works, when one makes more sense than the other, and how we restore structural stability to your home for the long term.
Understanding Foundation Settlement: Why Homes Sink
The Mechanism of Settlement
Foundation settlement happens when the soil beneath your home can no longer carry the structure’s weight. Three primary factors drive this process:
- Poor soil preparation is the leading cause. When builders grade lots without properly compacting fill dirt, the loose soil compresses under your home’s weight.
- Clay soil behavior creates the second major issue. Clay expands when wet and shrinks when dry, continuously working your foundation deeper into the ground over time.
- Poor drainage accelerates both problems. Water pooling near your foundation softens the soil and strips away its load-bearing capacity, causing sections to sink unevenly.
Warning Signs That Require Immediate Piering
Not all foundation settling is the same. Differential settlement — where one section of your foundation drops while others stay put — puts serious stress on your home’s structure. That stress shows up in ways you can see. If you notice any of the following warning signs, it’s important to get a professional evaluation right away. Left unaddressed, these problems will escalate and lead to far more costly repairs down the road.
Stair-Step Cracks in Brick or Exterior Concrete Block
These diagonal fractures follow mortar joints in a zigzag pattern, typically appearing near corners or window openings. Mortar joints are the weakest points in masonry walls, so when soil beneath one section of your foundation shifts more than the area next to it, stress concentrates right there. These foundation cracks often start small but widen steadily as settlement continues — which is why early action matters.
Windows and Doors That Stick or Refuse to Latch
Doors dragging on the floor, windows that require force to open, locks that no longer line up — these are all signs that foundation movement has pulled frames out of square. When floors near openings become uneven, the distortion makes it physically impossible for doors to close properly. If you find yourself struggling with multiple doors or windows throughout the house, that pattern points to something more serious than a simple fix.
Separation Gaps Between Interior Walls and Ceilings
Gaps where walls meet ceilings are a reliable indicator of differential settlement. As one section of your foundation sinks, floor systems tilt and pull walls downward while the ceiling framing above remains relatively stable. Gaps exceeding 10mm signal structural framing stress. When you see these gaps alongside sticking doors or sloping floors, the combination confirms active foundation movement that needs professional attention.
What Are Push Piers and How Do They Work?
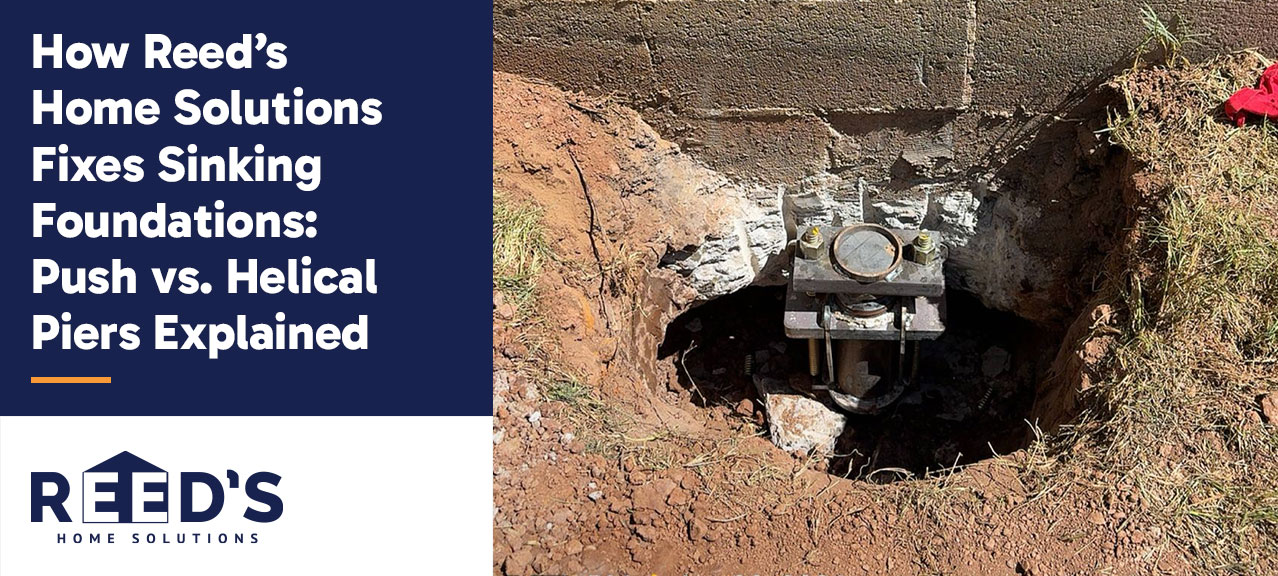
Push piers are steel tube sections hydraulically driven into the ground using your home’s weight as the resistance force. The system bypasses weak surface soils entirely, transferring structural loads to bedrock or competent bearing strata below.
- Bedrock Anchoring: Driving Through Weak Upper Soils: Steel tubes measuring 2.875 to 3.5 inches in outer diameter are driven in sequential sections until they hit refusal depth. Most residential installations reach depths between 25 and 60 feet, pushing through clay, loose fill, and other unstable upper soil layers. A steel bracket bolted to your foundation footing guides each pier section vertically into the ground. The hydraulic ram applies downward force while your structure’s weight prevents upward movement, driving the pier deeper with each stroke.
- Immediate Load Transfer Off Unstable Soil: Once piers contact bedrock or dense soil, they function as end-bearing columns. Your home’s weight flows from the footing through the bracket, down the steel column, and onto the stable bearing surface. Settlement stops the moment load shifts off failing soil. Systems rated between 30,000 and 68,000 pounds per pier handle significant structural loads without issue.
- Minimal Excavation and Low-Impact Equipment: Installation requires excavation areas as small as 3 feet by 3 feet with roughly 6 feet of overhead clearance. Portable hydraulic equipment fits into crawl spaces, beneath decks, and alongside foundations where larger machinery simply cannot operate. Most residential projects involving 8 to 12 piers finish within one to three days.
- Best Used For Heavy Residential Structures: Push piers work best when sufficient structural weight drives installation. Multi-story homes, brick exteriors, and buildings with full basements provide the reaction force needed to seat piers properly. Lighter structures like stoops or single-story additions lack adequate weight for effective push pier installation.
What Are Helical Piers and How Do They Work?
Helical piers take a fundamentally different approach to helical piers foundation repair. Rather than relying on your home’s weight for installation, these galvanized steel shafts feature spiral-shaped plates welded along their length — and they get their strength from the ground itself.
Mechanically Screwed Into the Ground Like a Giant Wood Screw
A hydraulic torque motor rotates the shaft clockwise, advancing the helical plates through soil at roughly 3 inches per rotation. The design screws into the ground rather than augering through it, which creates minimal soil disturbance. Installers monitor torque readings in real-time throughout the process, calculating load-bearing capacity as the pier advances. This torque-to-capacity relationship gives engineers a way to verify structural support while installation is still happening — not after the fact.
Versatile Depth: Reaching 15 to 50+ Feet
Most residential helical piers foundation repair installations reach depths between 15 and 40 feet. Commercial applications can extend well beyond that — from 40 to 100+ feet depending on soil conditions. Extensions are added until the pier reaches stable bearing strata, making the system highly adaptable to varying ground compositions.
Load Capacity Up to 90,000 Lbs
Standard residential helical piers support loads between 30,000 and 50,000 pounds. Specialized high-capacity systems handle loads exceeding 500 tons. Capacity is verified during installation through torque measurement, so there is no guesswork involved.
All-Weather Installation and Light Structure Friendly
Unlike concrete footings, helical piers can be installed in any weather condition — including freezing temperatures. Small equipment fits into tight, restricted access areas, making helical piers the practical choice for lightweight structures like decks, porches, and single-story additions where push piers simply lack sufficient reaction weight to seat properly.
The Reed’s Home Solutions Approach: How We Restore Your Foundation
Every foundation repair starts with understanding exactly what’s happening beneath your home. Our foundation settlement repair process begins with a thorough on-site assessment — not a quick glance at visible cracks, but a full evaluation of your property’s exterior perimeter, interior spaces, and crawl areas. We document crack patterns, floor elevations, and drainage conditions to determine the full extent of settlement and the precise number of piers your home needs.
Thorough Professional Foundation Inspection
Digital level measurements give us accurate floor elevation data, allowing us to correlate differential settlement with the visible damage inside your home. We inspect foundation walls, examine soil stability, and assess the structural integrity of existing footings. For situations requiring detailed load analysis or stamped repair specifications, we work alongside licensed structural engineers.
Custom Engineering and System Selection
Not every home needs the same solution. Soil conditions, structure weight, and settlement patterns all factor into whether push piers foundation settlement systems or helical piers foundation repair is the right fit. Here’s how we approach that decision:
- Push piers excel with heavy structures — multi-story homes, brick exteriors, and full basements — where bedrock lies within reach and immediate load transfer is the priority.
- Helical piers adapt to varied soil conditions and lighter loads, making them the right choice where push piers simply cannot develop enough resistance.
Precision Installation and Lift Process
Once the right system is selected, small excavations expose the foundation footings where steel brackets attach. Hydraulic equipment then drives push piers or rotates helical piers down to stable bearing strata. Synchronized hydraulic jacks lift settled sections back toward their original position, closing cracks and realigning door and window openings in the process.
It’s worth noting that helical systems offer higher allowable capacity ratings — up to 120 kips — compared to 32.5–44 kips for push pier systems. Your specific soil conditions and structural load determine which capacity range your home requires.
Long-Term Warranty Protection
Reed’s Home Solutions stands behind every repair with transferable lifetime warranty coverage on both materials and workmanship. Homeowners throughout Kentucky, West Virginia, Virginia, and Tennessee can count on that guarantee for as long as their structure stands.
Don’t Let Foundation Settlement Compromise Your Home
Your home is your most valuable asset. Foundation settlement doesn’t stay manageable on its own — it gets worse. What starts as a sticking door or a small wall crack can escalate into significant structural damage costing tens of thousands of dollars. Buyers notice foundation problems immediately, and unresolved issues make homes difficult to sell, often leading to steep price reductions or deals falling apart entirely.
Acting early makes a real difference. Professional underpinning sinking foundation repairs stop damage from spreading to plumbing systems, electrical wiring, and structural framing. Homes with documented professional piering give buyers confidence and support stronger asking prices. Waiting, on the other hand, allows stress fractures to widen, floors to tilt further, and moisture to work its way in — accelerating deterioration throughout your home.
There is simply no reason to let a fixable problem become a structural crisis.
Reed’s Home Solutions serves homeowners throughout foundation repair Kentucky, foundation repair West Virginia, foundation repair Virginia, and foundation repair Tennessee with permanent stabilization solutions. Our specialists assess the severity of settlement, recommend the right pier system for your specific situation, and walk you through a detailed repair plan.
Schedule your free foundation inspection today. Protect your home’s structural integrity and your peace of mind before minor settlement becomes a major problem.
Push Piers vs Helical Piers: Complete Comparison Table
Choosing the right foundation settlement repair method comes down to your home’s specific conditions. The table below lays out the key differences between push piers foundation settlement systems and helical piers foundation repair so you can see exactly how they compare:
| Feature | Push Piers | Helical Piers |
| Installation Method | Hydraulically driven into ground using home’s weight as resistance force | Mechanically screwed into ground like a giant wood screw using hydraulic torque motor |
| How They Work | Steel tubes driven in sequential sections until hitting bedrock or refusal depth; immediate load transfer to stable bearing surface | Spiral-shaped plates welded along shaft rotate clockwise, advancing ~3 inches per rotation; torque-to-capacity relationship verified during installation |
| Typical Depth Range | 25 to 60 feet (residential installations) | 15 to 40 feet (residential); 40 to 100+ feet (commercial applications) |
| Load Capacity | 30,000 to 68,000 pounds per pier; allowable capacity ratings of 32.5-44 kips | 30,000 to 50,000 pounds (standard residential); up to 90,000+ lbs; specialized systems handle 500+ tons; allowable capacity up to 120 kips |
| Tube/Shaft Diameter | 2.875 to 3.5 inches outer diameter | — |
| Best Used For | Heavy residential structures: multi-story homes, brick exteriors, buildings with full basements | Lightweight structures: decks, porches, single-story additions; also suitable for varied soil conditions |
| Structure Weight Requirement | Requires sufficient structural weight to drive installation properly | Light structure friendly; does not require heavy structural weight |
| Excavation Requirements | Minimal; areas as small as 3 feet by 3 feet with ~6 feet overhead clearance | Small excavations to expose foundation footings |
| Equipment Access | Portable hydraulic equipment fits into crawl spaces, beneath decks, and alongside foundations | Small equipment fits into restricted access areas |
| Installation Timeline | 1 to 3 days for most residential projects (8 to 12 piers) | — |
| Weather Limitations | — | All-weather installation, including freezing temperatures |
| Soil Disturbance | Pushes through soil layers | Minimal soil disturbance; screws into ground rather than augering through it |
| Capacity Verification | Based on reaching bedrock or competent bearing strata | Real-time torque monitoring calculates load-bearing capacity during installation |
| Primary Advantage | Bedrock anchoring; bypasses weak surface soils entirely; immediate load transfer | Versatile depth support; adapts to varying ground compositions; capacity verified during installation |
Which System Is Right for Your Home?
Reed’s Home Solutions evaluates your soil conditions, structure weight, and settlement patterns to determine the right underpinning sinking foundation solution. Here’s a straightforward guide:
- Choose Push Piers when you have a heavy structure, accessible bedrock within 60 feet, and need immediate load transfer off unstable soil
- Choose Helical Piers when dealing with lighter structures, varied soil conditions, restricted access areas, or when all-weather installation is required
Both systems deliver permanent stabilization for homeowners throughout foundation repair Kentucky, foundation repair West Virginia, foundation repair Virginia, and foundation repair Tennessee. Contact us today for your free foundation inspection — our specialists will assess your situation and recommend the pier system that best fits your home.