
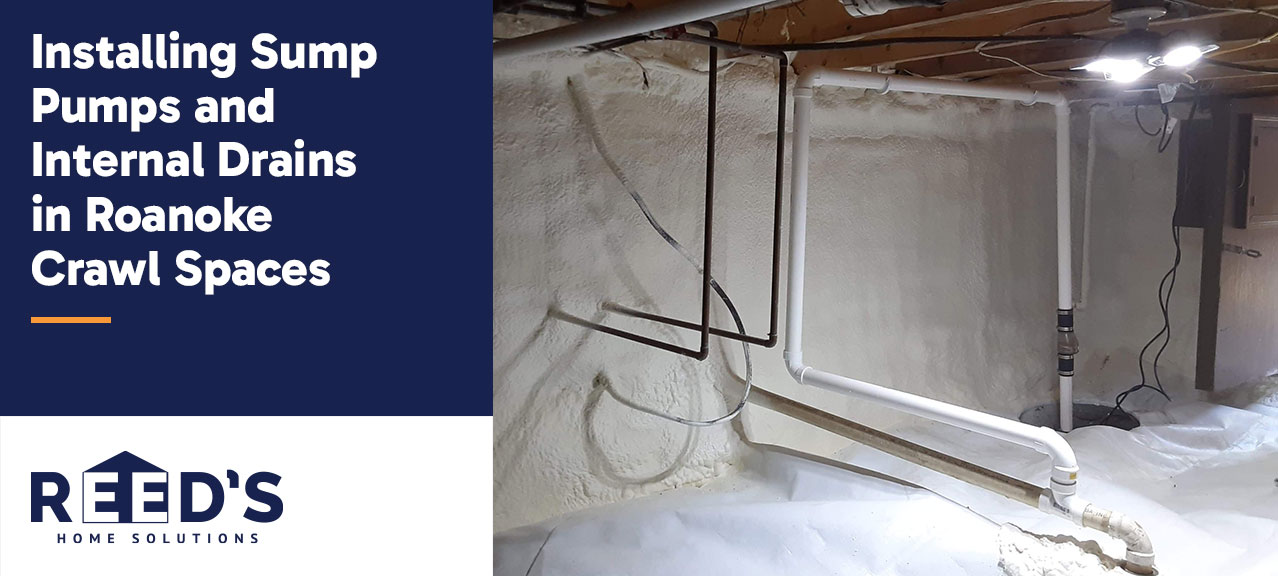
Crawl space sump pump installation Roanoke homeowners seek often becomes necessary when regional challenges combine to create persistent moisture problems. Some locations in Virginia receive more than 45 inches of annual rainfall. Water intrusion beneath homes can lead to flooding, mold growth and structural damage. Since as much as 50 percent of the air inside your home comes up from the crawl space, managing water and humidity beneath your home is significant to protecting both your property and your family’s health. The right combination of drainage techniques reduces the risk of ongoing problems and improves your foundation’s overall condition.
Why Roanoke Crawl Spaces Are Prone to Water Problems
Regional Clay Soil and Poor Natural Drainage
Dense clay soil throughout the Roanoke Valley creates the foundation for crawl space moisture problems. Clay retains water much longer than sandy soil and keeps the ground saturated around your foundation for days or weeks after rainfall. Clay swells when wet and exerts pressure against foundation walls. It shrinks and cracks as it dries, creating new pathways for water entry. This cycle of expansion and contraction damages one in four homes. It causes more total structural damage than earthquakes, landslides, and sinkholes combined.
Sloped Lots and Hillside Runoff Funneling Water Underneath Homes
Many Roanoke properties sit on sloped terrain where water flows downhill. Rainfall and runoff concentrate at your home’s perimeter when your yard grades toward the foundation rather than away from it. Minor grading errors direct thousands of gallons against foundation walls during storms. This overwhelms your crawl space’s defenses and creates standing water underneath.
High Water Table and Seasonal Rainfall in the Roanoke Valley
Heavy rainfall in Roanoke is increasing in frequency and intensity. Annual rainfall will increase by an average of 2 inches through 2079. High water tables push groundwater upward through crawl space floors, especially in low-lying neighborhoods. This hydrostatic pressure forces moisture through foundation cracks whatever exterior drainage improvements you make.
Older Homes with Minimal or Failing Original Drainage
Older homes were built without vapor barriers or moisture prevention systems. Your crawl space remains exposed to humidity, soil gasses, and ground moisture without encapsulation. Original foundation waterproofing degrades over decades. Many homes lack functioning perimeter drains, which makes crawl space drainage system installation a must.
Signs Your Crawl Space Needs a Drainage System
Recognizing wet crawl space signs early prevents extensive damage and repairs that can get pricey. Standing water under your house creates immediate risk for mold growth, wood deterioration and insulation failure. Damp soil without visible puddles signals poor drainage that will worsen over time.
Standing Water or Damp Soil Under the House
Standing water in your crawl space results from bulk water entering from outside through roof runoff, poor grading or groundwater intrusion. Damp soil indicates moisture accumulation that evaporates into the air and raises humidity levels. This creates conditions for mold and structural damage.
Musty Odors Inside the Home
A persistent musty smell in your home indicates mold is growing beneath your floors. Up to 40% of the air you breathe on the first floor comes from your crawl space through the stack effect. Mold begins growing within 24 to 48 hours when materials stay wet.
Visible Mold or Wood Rot on Joists and Subfloor
Mold on floor joists confirms humidity has remained too high for extended periods. Wood rot occurs when moisture content exceeds 19 to 20 percent. Structural damage is most important by the time rot becomes visible.
High Humidity Readings Upstairs
The EPA recommends keeping indoor relative humidity below 60% to reduce mold and wood rot risk. Readings above this threshold often originate in your crawl space.
Sagging Floors or Warped Flooring
Floors that feel springy, bouncy or uneven indicate weakened joists from moisture damage. Warped flooring results from wood absorbing excessive humidity from below.
How an Interior French Drain System Works
An interior French drain crawl space system captures groundwater before hydrostatic pressure forces it through your foundation. The drainage channel runs along areas where water collects often and creates a controlled path. This path redirects moisture away from vulnerable structural elements.
Perimeter Drain Trenched Along the Interior Footing
Technicians dig a trench along the interior perimeter of your foundation where the wall meets the crawl space floor. The trench extends 6 to 12 inches below floor level and is positioned to intercept water at common entry points. Proper slope of 1% to 2%, which equals 1/8 to 1/4 inch per linear foot, allows gravity to move collected water toward the discharge location.
Gravel and Perforated Pipe Design
The trench receives 2 to 4 inches of washed drainage gravel at the bottom. Perforated pipe sits on this gravel base with holes facing downward and then gets covered with an additional 2 to 3 inches of gravel. Filter fabric wraps the top to prevent soil intrusion. This design allows water to percolate through gravel and enter the pipe. The water then flows along the sloped path.
How Water Is Channeled to a Collection Point (Sump Basin)
Water that enters the perforated pipe travels downward along the slope to a sump basin. The basin stores water until a sump pump for crawl space removes it through a discharge line.
Why Interior Drains Work Even When Exterior Grading Can’t Be Changed
Interior placement addresses moisture at the source and intercepts water that has already entered. The interior French drain system manages intrusion effectively when landscape constraints prevent exterior modifications, whatever the surface grading issues.
How a Crawl Space Sump Pump Works
A sump pump for crawl space removes collected water once groundwater reaches a trigger level automatically. The mechanical device works with your drainage system to prevent standing water accumulation beneath your home.
Sump Basin Placement and Function
The sump basin sits at the lowest elevation point within your crawl space. This positioning allows gravity to guide water toward the collection point naturally without depending on drain pipes alone. The basin protects the pump from soil and debris while storing water until removal temporarily. A float switch detects the rise and triggers pump activation once water fills the basin to a preset level.
Primary Pump vs. Battery Backup Pump
Your primary pump operates on household electricity and handles routine water removal. The primary system manages daily moisture, and a battery backup sump pump activates during power outages. Battery systems use 12-volt deep-cycle batteries rated between 75Ah and 120Ah. These provide several hours of intermittent pumping that can stretch over multiple days. Combo units integrate both systems into one optimized installation.
Discharge Line Routing (Away from Foundation)
The discharge pipe carries water 10 to 20 feet away from your foundation. Proper distance prevents water from recycling back into the crawl space. The line must slope downward to avoid trapped water that could freeze or flow backward continuously.
Alarm and Monitoring Systems to Monitor Pump Failure
Modern monitoring systems send smartphone alerts about high water levels or pump failures. Smart controllers notify you via text or app notifications when issues arise. This removes the need for manual basement checks.
The Installation Process, Step by Step
Professional crawl space drainage system installation follows a systematic approach that addresses water intrusion at multiple levels.
Initial Inspection and Moisture Assessment
Trained technicians survey your whole crawl space and identify the lowest elevation point where water accumulates. They use moisture meters on floor joists and foundation walls and check for readings above 19% that indicate active decay risk. The assessment documents standing water locations, soil dampness, existing drainage failures and exterior moisture sources.
Trenching the Perimeter Drain
Workers excavate a trench 9 to 12 inches deep along the interior foundation wall and position it 12 to 18 inches away from the footing. The trench slopes toward the planned sump location to enable gravity-fed drainage.
Installing the Sump Basin and Pump
Installers dig a hole 6 to 10 inches deeper and wider than the basin at the designated low point. They place several inches of drainage gravel at the bottom and position the basin. Holes drilled in the lower sides allow passive water entry.
Connecting Drain Lines to the Sump System
Perforated pipe gets placed in the trench atop a gravel base and then covered with filter fabric and additional aggregate. The pipe connects to openings in the sump basin.
Testing the System Under Simulated Water Flow
Technicians fill the basin with water and verify the pump activates at the proper trigger level and discharges through the outlet line.
Optional: Vapor Barrier and Encapsulation Add-Ons
After drainage installation, crews can install a 10-mil or cross-laminated 6-mil poly vapor barrier across the floor. The barrier is sealed to foundation walls and columns with mesh tape and mastic.
Sump Pump and Drain System vs. Other Crawl Space Fixes
Drainage Systems vs. Encapsulation Alone vs. Dehumidifiers
Roanoke crawl space waterproofing controls liquid water through physical systems that manage flowing moisture. This has interior drainage systems that intercept water before it pools and sump pumps that remove collected water away from your foundation. Encapsulation seals the whole crawl space from outside air, moisture vapor and pests using thick vapor barriers on floors and walls.
A dehumidifier alone battles new humidity constantly in an unencapsulated crawl space. Foundation vents allow warm, damp air from outside to flow in. The ground itself contributes moisture as water evaporates upward from soil. The machine runs without stopping during humid weather and often can’t keep pace with moisture intrusion rates. Dehumidifiers remove gallons of water daily that needs proper drainage routing away from the space, which creates another problem.
Why Drainage Is the Foundation Before Encapsulation Makes Sense
You must address standing water before encapsulation. A vapor barrier installed over unresolved drainage problems traps the moisture source beneath and creates what professionals call the “water bed effect”. Water accumulates under the sealed liner, defeats the system’s purpose and causes expensive damage.
Most Roanoke homes with serious moisture problems need both solutions. Drainage handles water already entering or pooling. Encapsulation maintains long-term dryness once water issues are controlled.
Cost Factors for Roanoke Homeowners
Crawl Space Size and Accessibility
Square footage and physical access conditions determine your project scope. The average crawl space runs between 1500 and 2000 square feet, and contractors use this to calculate drainage channel length and pump requirements. Spaces under three feet high create accessibility challenges and increase labor time. Standard 18-by-24-inch access hatches allow equipment to move quickly, but cramped or non-standard openings slow down every installation phase.
Severity of Existing Water Damage
Mold already growing on floor joists requires treatment before drainage installation proceeds. Excessive moisture over time damages wood framing and needs immediate repair to prevent further decay. You can save thousands in future repair expenses if you deal with structural issues early.
Battery Backup and Monitoring Add-Ons
Battery backup systems provide protection during power outages. Lead-acid batteries need replacement every three to five years. Lithium batteries last approximately 10 years. WiFi monitoring upgrades enable smartphone alerts about pump status and failures.
Bundling with Encapsulation or Vapor Barrier Work
A vapor barrier installed within the last three years likely remains in good condition. You can fold it back during drainage work and reposition it afterward. Contractors sometimes bundle encapsulation with drainage installation and offer slight discounts compared to pricing each service separately.
Maintenance and Longevity
Annual Sump Pump Testing
Test your sump pump at least once yearly, especially before spring rain season. You should pour water into the pit to trigger the float switch and confirm proper activation. The pump should discharge water without unusual noises or hesitation. Monthly testing catches failures before storms hit. Unplug the primary pump for a short time to verify your battery backup engages correctly.
Battery Backup Replacement Schedule
Replace backup batteries every three to five years, whatever the usage frequency. Sealed lead-acid batteries degrade over time even when rarely cycled. Signs that need replacement include low-charge alarms triggering after routine tests, can’t hold a full charge overnight, visible corrosion or swelling on the case, and pump failure during manual tests. Primary pumps last seven to ten years depending on usage and maintenance quality.
Keeping Discharge Lines Clear
Verify your discharge pipe flows and directs water at least 20 feet from your foundation. You should clear any obstructions that cause backflow or standing water in the line. Frozen discharge lines prevent proper drainage during winter storms.
Signs the System Needs Professional Servicing
Contact professionals when you notice unusual grinding, rattling, or humming sounds. Frequent cycling indicates faulty float switches or check valves. Continuous running without shutting off signals stuck components or inadequate pump capacity. Standing water in your crawl space confirms the system isn’t working.
How Reed’s Home Solutions Approaches Crawl Space Drainage
Local Expertise with Roanoke Valley Soil and Terrain
Reed’s Home Solutions of Roanoke brings specific knowledge of clay-rich soil behavior throughout the Roanoke Valley. The team anticipates drainage patterns before excavation begins because they understand how local terrain channels water toward foundations. Regional experience with sloped properties and seasonal water table fluctuations shapes every recommendation, so challenges unique to your neighborhood get addressed.
Free Inspection and Assessment Process
Your assessment begins with a full crawl space examination. We check for excess humidity, moisture intrusion, mold growth, damaged vapor barriers, standing water and drainage issues. Technicians document conditions with photos and explain findings in clear terms. You receive a written report that outlines what needs attention and why. The process involves no pressure, just factual analysis of your specific situation.
Custom System Design vs. One-Size-Fits-All Approach
Reed’s assesses your landscape, soil composition and home structure before designing your crawl space drainage system Roanoke. Every property presents different water entry points and moisture sources. Solutions vary based on actual conditions rather than predetermined packages. Some homes need detailed drainage paired with encapsulation. Others require targeted repairs or dehumidification. The assessment identifies what your property needs rather than selling a standard system.
Frequently Asked Questions
How Long Does Crawl Space Sump Pump Installation Take?
Most crawl space sump pump installation Roanoke projects take one to three days. The timeline depends on your space size and accessibility. Adding a French drain system extends the schedule. Simple pump-only installations finish faster. Combined drainage and encapsulation work takes longer.
Will a Sump Pump Alone Fix a Wet Crawl Space, or Do I Need a French Drain Too?
A French drain collects water, and a sump pump removes it. Both systems work together to protect your home completely in many cases. The French drain gathers water from around your perimeter and channels it to the sump basin. The pump then discharges that water outside. Water pools at random without the drain. Collected water has nowhere to go without the pump on flat lots.
What Happens If the Power Goes Out — Will My Sump Pump Still Work?
Your main pump will not operate during power outages. This is why battery backup systems matter. Most sump pump failures happen because of power failures. Battery backups provide 8 to 12 hours of pumping capacity during outages. This is enough to protect your home through most storms that affect the Roanoke Valley.
Does Crawl Space Drainage Help with Mold and Air Quality Upstairs?
Drainage systems prevent the standing water and high humidity that lead to mold growth. Controlling moisture beneath your home improves upstairs air quality. It eliminates the source of musty odors and airborne spores.
Conclusion
Crawl space moisture problems won’t solve themselves. Waiting only allows mold, wood rot and structural damage to worsen. Proper drainage and sump pump systems protect both your foundation and your family’s health by addressing standing water. Reed’s Home Solutions brings local expertise to every crawl space sump pump installation Roanoke project and designs systems that match your property’s specific challenges. Schedule your free inspection today to find out what your crawl space needs.